

Completed - Single Family Home
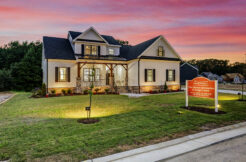
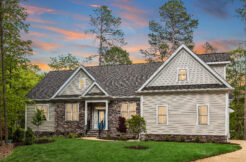
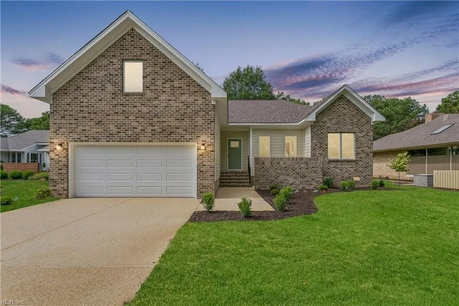
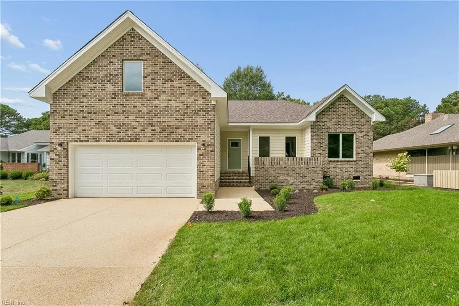
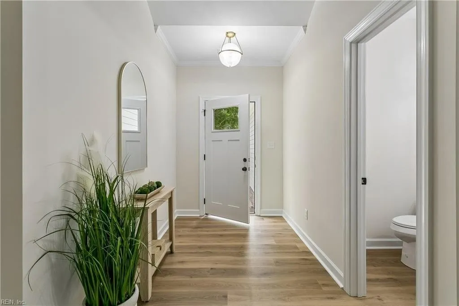
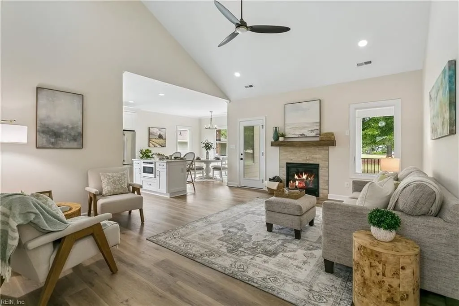
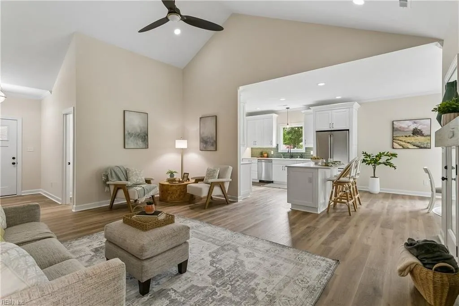
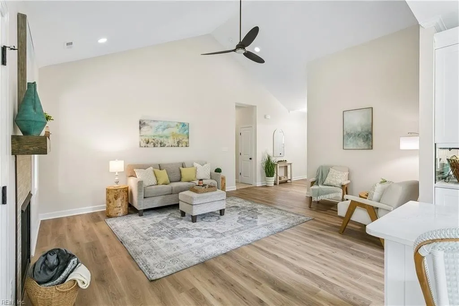
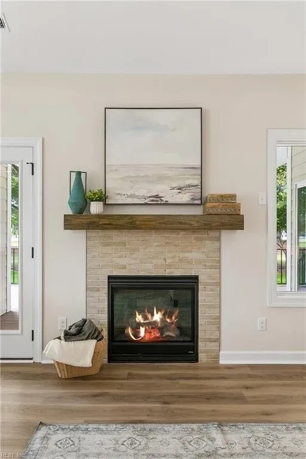
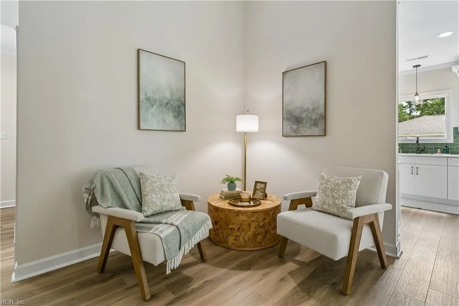
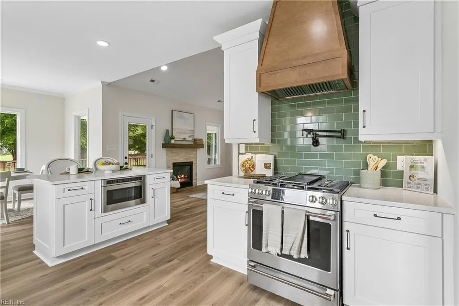
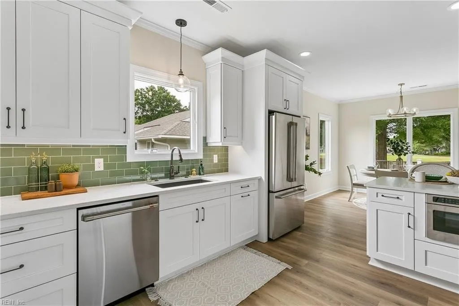
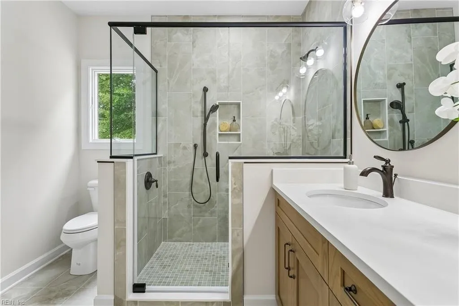
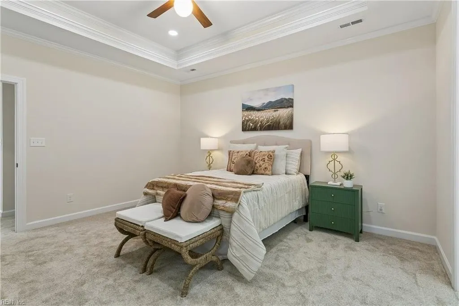
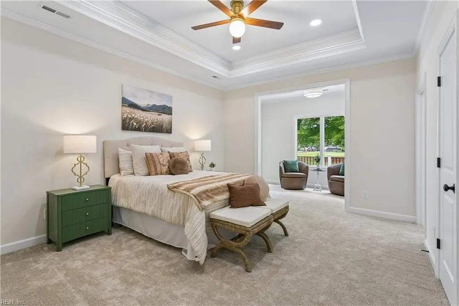
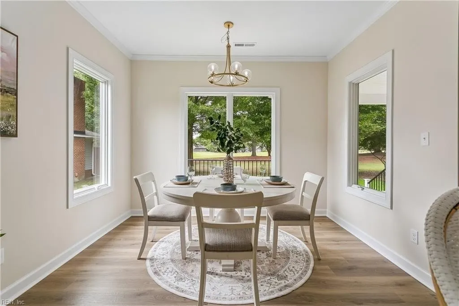
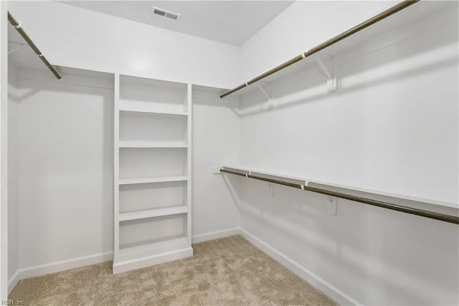
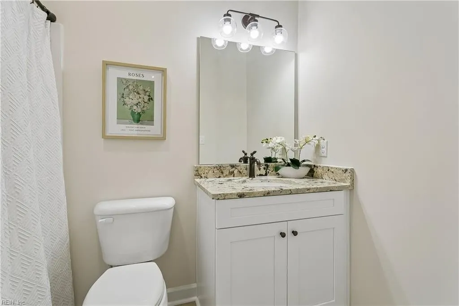
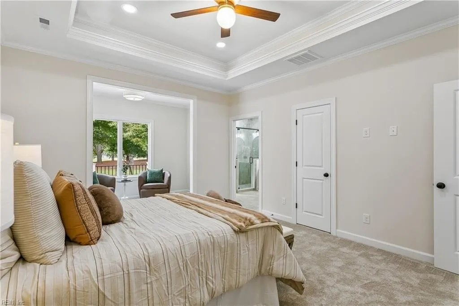
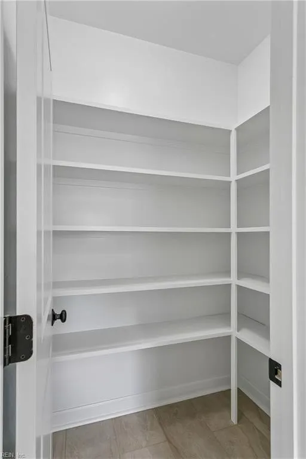
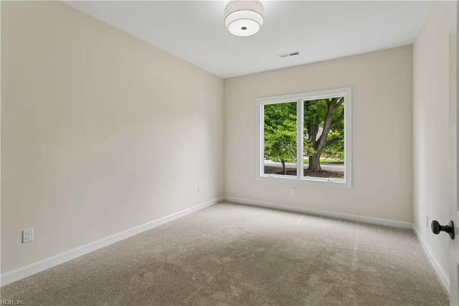
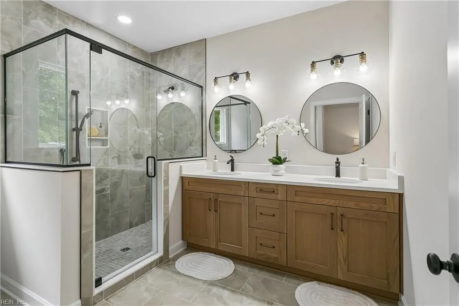
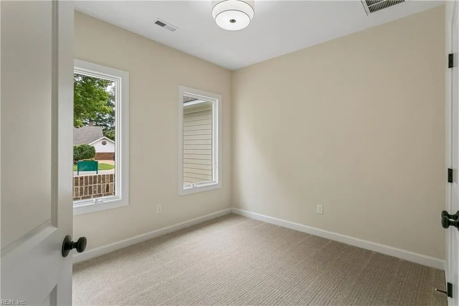
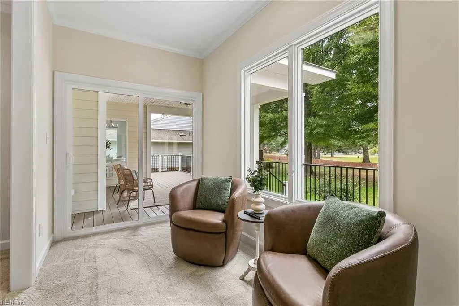
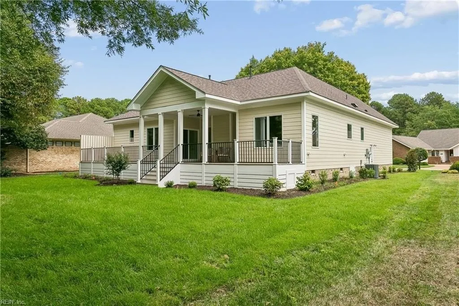
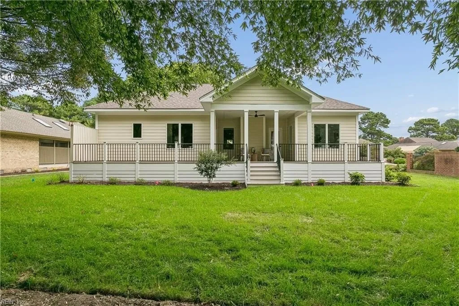
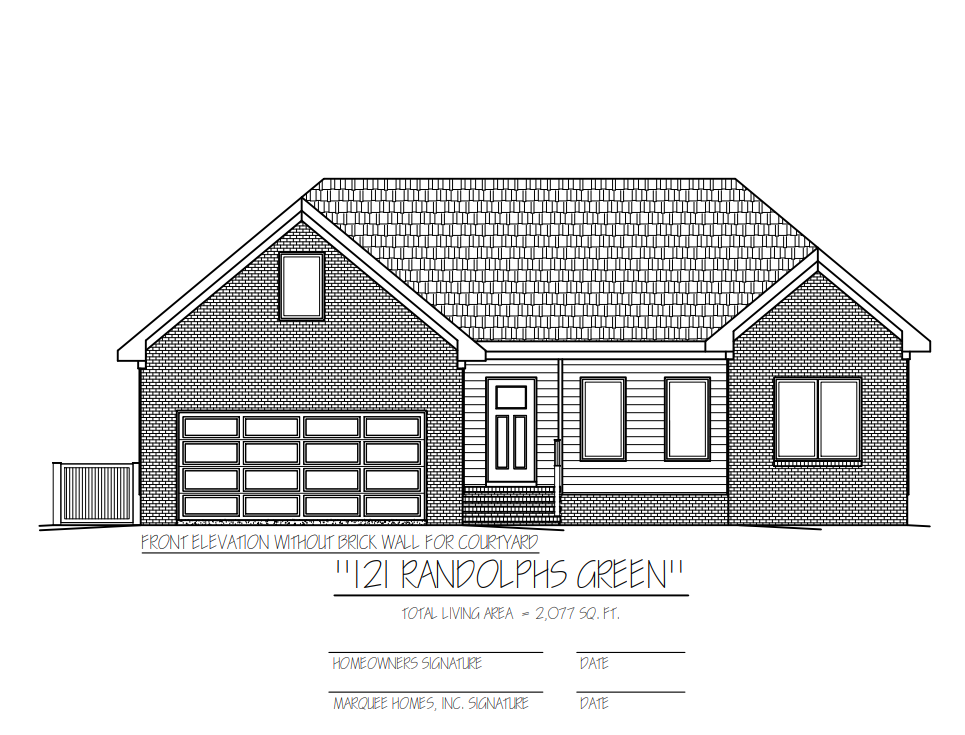
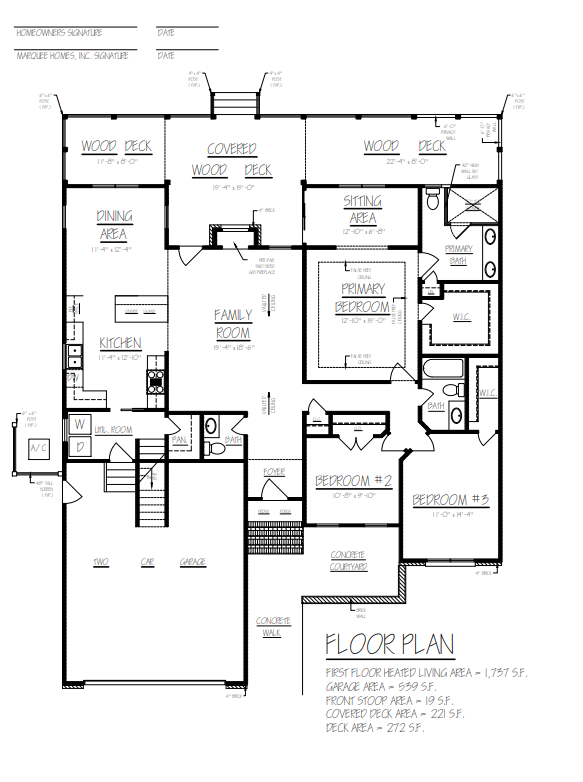
The Modified Tucker Plan offers 2,100 sq. ft. of warm, inviting living space designed for comfort and effortless everyday living in the heart of Kingsmill. The main level centers around a vaulted‑ceiling family room with a two‑sided gas fireplace shared with the dining and sitting areas, creating a naturally intimate and cozy atmosphere. The kitchen features a center island and easy flow to the living spaces, while the first-floor primary suite includes a trey‑ceiling detail, walk‑in closet, and spacious bath. Two additional bedrooms, a full bath, and a dedicated utility room complete the main level.
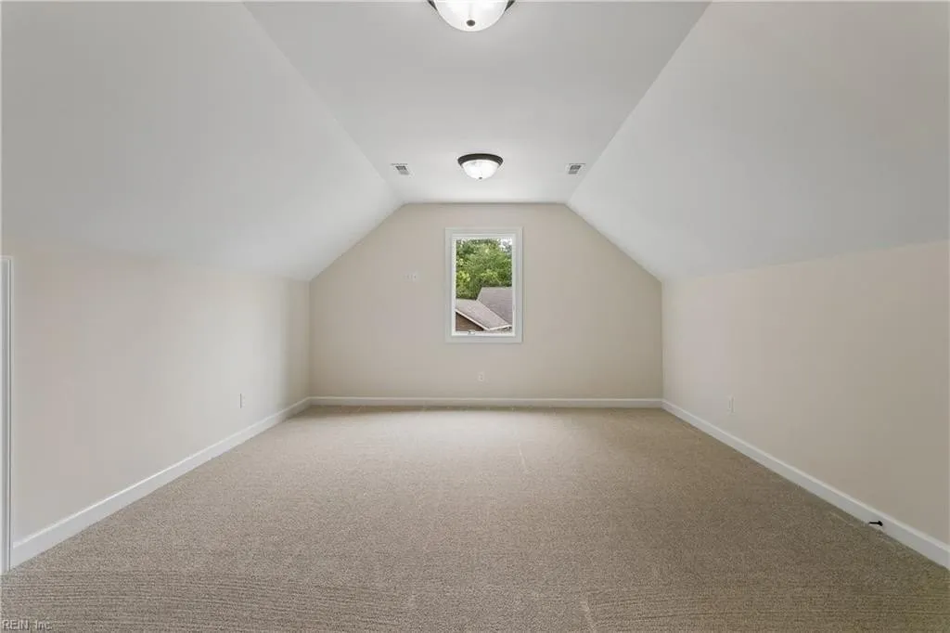
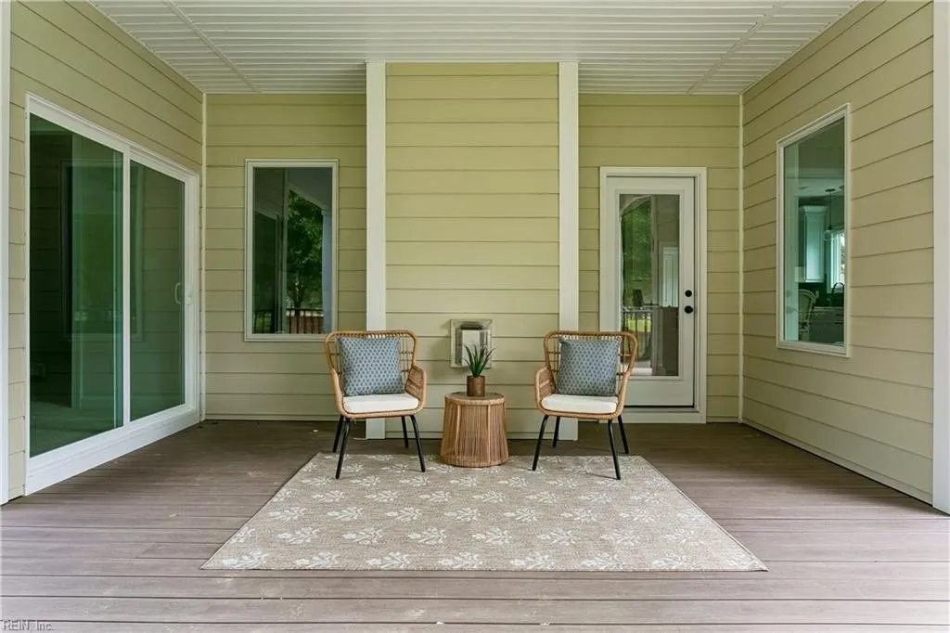
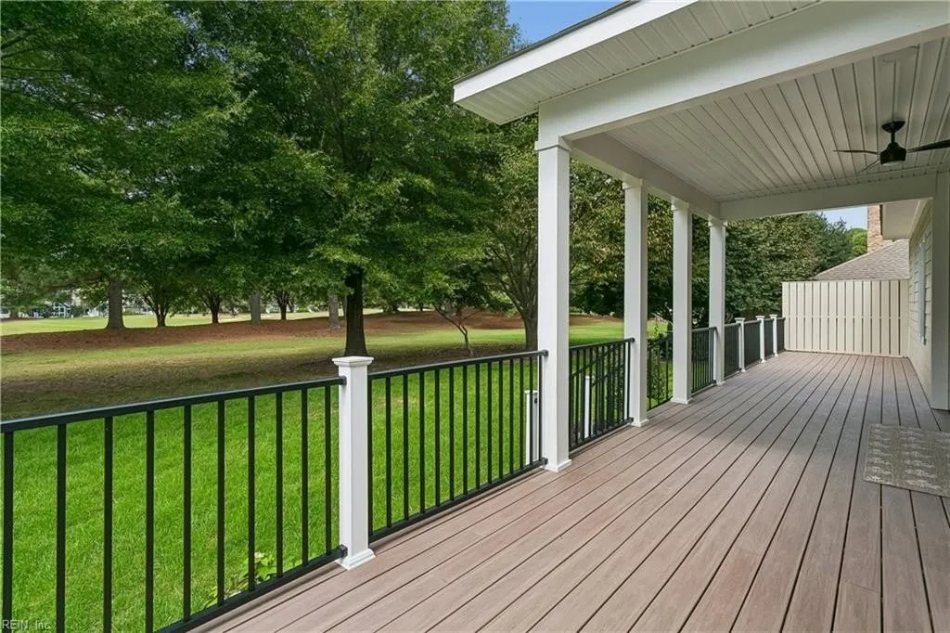
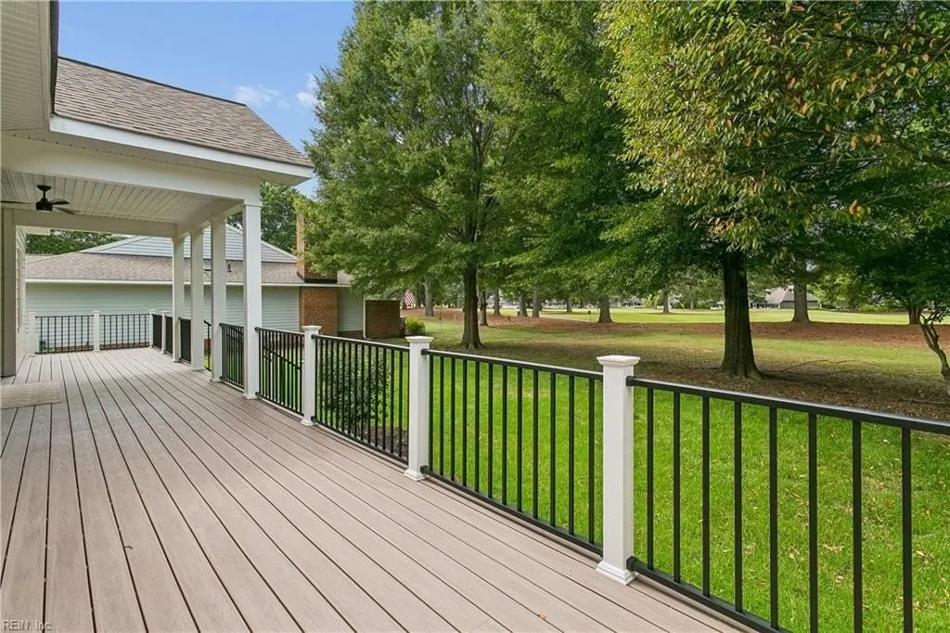
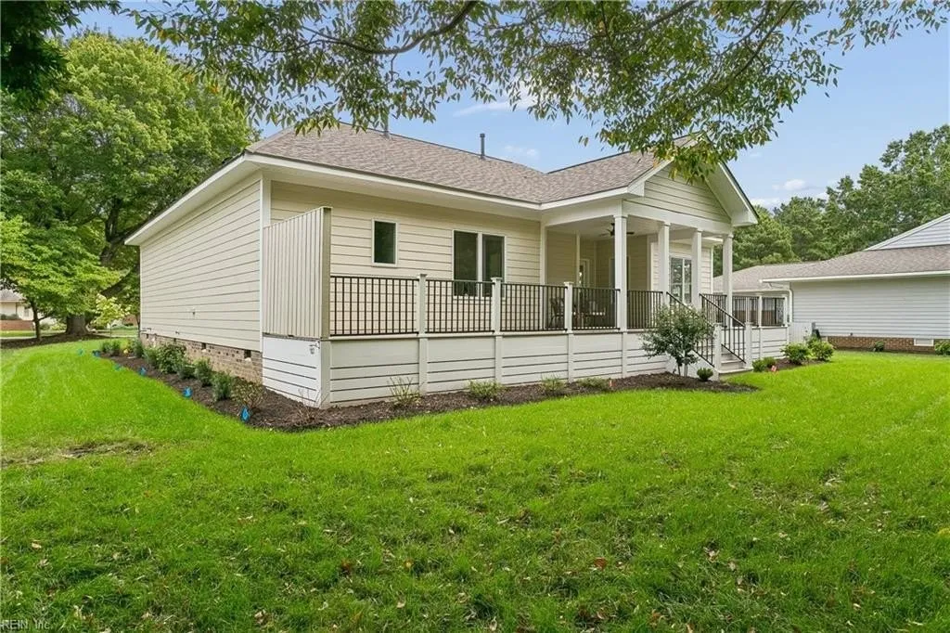
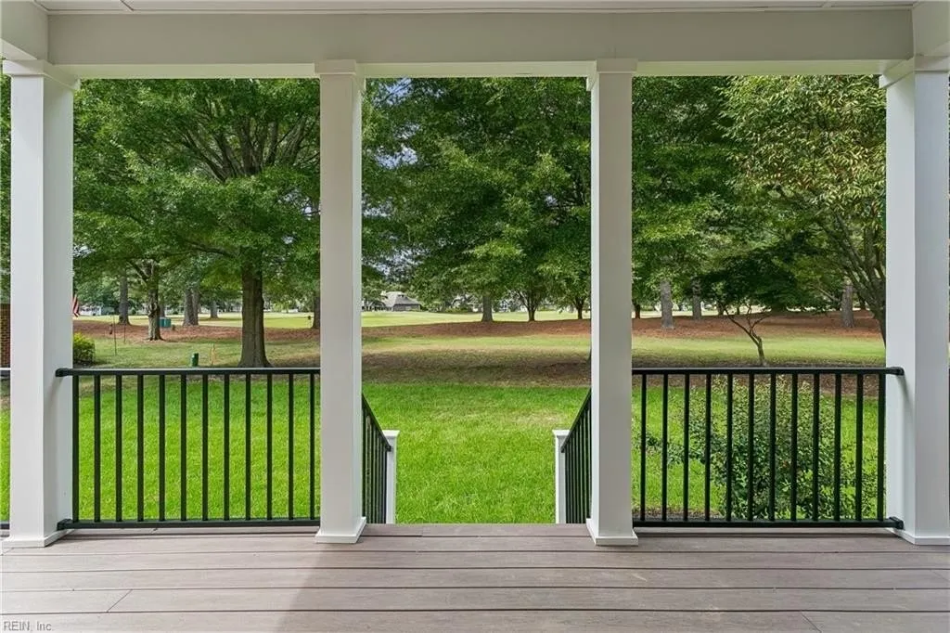
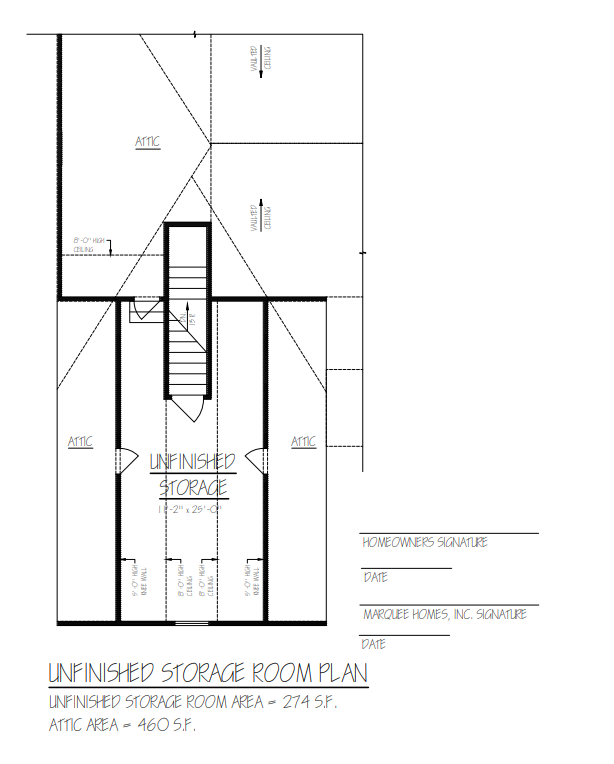
Outdoor living feels just as charming, with multiple deck and covered‑deck spaces perfect for quiet mornings, relaxed evenings, or small gatherings. There is a finished second floor bonus room. Blending comfort, charm, and the appeal of Kingsmill living, this Modified Tucker Plan offers a cozy yet elevated home experience.